- sales@bjbod.com
- Mon - Sat at 7:00AM to 9:00PM
Inquiry
Form loading...
Choosing the right Cnc Axle for global sourcing involves more than comparing prices. It requires careful attention to load capacity, material quality, machining accuracy, and supplier consistency. A polished sample can look impressive. Production reality may differ.
W. Edwards Deming, a respected manufacturing quality authority, said, “Quality comes not from inspection, but from the improvement of the production process.” This principle remains valuable when evaluating Cnc Axle suppliers. Ask how the factory controls diameter tolerances, spline dimensions, heat treatment, and surface finish. Request inspection records, material certificates, and process-control evidence. A reliable supplier should explain these details clearly, without hiding behind general promises.
Experience also matters. Review how the axle performs under repeated torque, vibration, and temperature changes. Examine packaging conditions, especially for long-distance shipping. Rust prevention, protective sleeves, and secure supports can prevent expensive surprises. Small details matter.
A factory visit, video audit, or third-party inspection can reveal practical weaknesses. Look for worn cutting tools, inconsistent labeling, or poorly organized measurement equipment. These signs do not automatically reject a supplier. They deserve questions.
Specifications can still be incomplete. Many buyers focus on drawings and overlook communication speed, replacement support, or production flexibility. That is a mistake I would not ignore. The best Cnc Axle partner combines engineering competence with transparent documentation and stable delivery performance. Global sourcing becomes safer when every decision connects measurable evidence with real operating conditions.
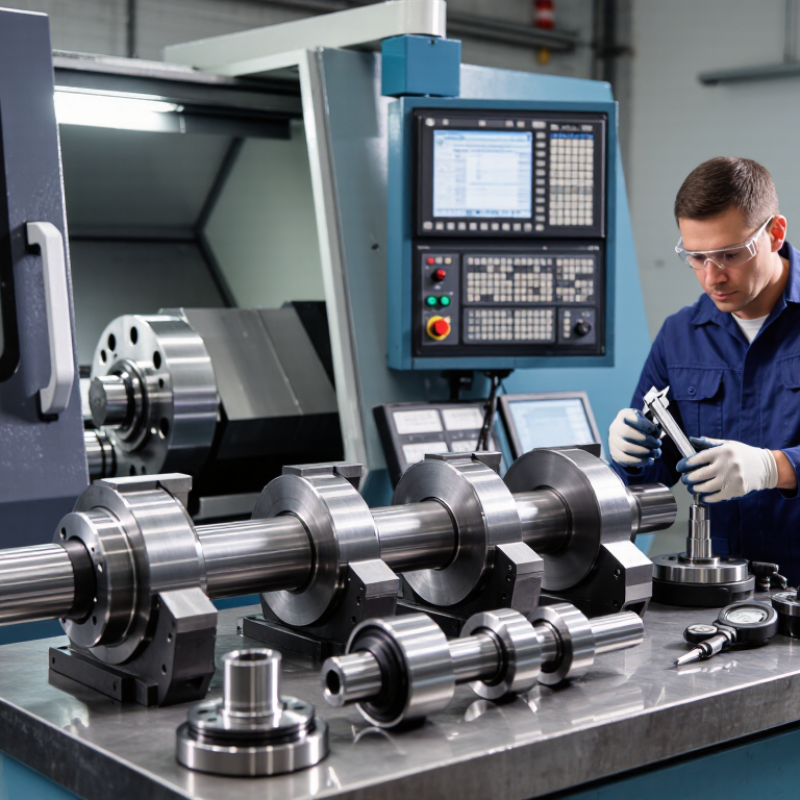
How to Choose the Right CNC Axle for Global Sourcing
Define the axle’s load, torque, speed, and fit before requesting quotations. The International Federation of Robotics reported 541,302 industrial robots installed worldwide in 2023. Higher automation increases demands on rotating components, especially during repeated acceleration and braking.
Calculate torque from the real load, not the motor label. Use T = F × r, then apply a service factor for shock, misalignment, and duty cycles. For example, a 1,200-newton radial load acting at a 0.08-meter radius creates 96 newton-metres of torque. Add an engineering margin, often 1.5 to 2.0 for intermittent impact. I prefer testing the worst cycle, because average speed can hide damaging peaks. Speed also matters. Centrifugal stress, heat, and lubrication limits rise quickly above the rated operating range.
Specify the ISO 286 fit class at each bearing seat. H7/g6 usually supports controlled clearance, while H7/p6 creates a tighter interference fit for torque transmission. The correct choice depends on shaft material, temperature, assembly method, and expected direction changes. ISO 286-1 defines the tolerance system, but it does not choose the fit for your machine. That decision needs measured housing data. A small error here can produce fretting, noise, or difficult maintenance. I have seen sourcing teams specify “precision fit” without listing limits. It sounds professional, but it is not a usable drawing requirement.
| Requirement | Engineering Definition | Reference Input | Example Design Value | Global Sourcing Checkpoint |
|---|---|---|---|---|
| 1. Mechanical Loading Requirements | ||||
| Radial load | The force acting perpendicular to the axle centerline, commonly produced by gears, belts, pulleys, wheels, or chain drives. | N | 2,500 N maximum working load | Specify whether the value is continuous, peak, or shock load. Include the load location from the nearest bearing or support. |
| Axial load | The force acting parallel to the axle centerline. | N | 800 N continuous; 1,200 N peak | State the direction of the load and whether the axle must resist reversing thrust. |
| Bending moment | The bending effect caused by a transverse force acting at a distance from a bearing or support. | N·m | 625 N·m from 2,500 N at a 0.25 m offset | Provide the load diagram or bearing span. Bending stress may govern the axle diameter even when torque is low. |
| Combined loading | Simultaneous bending, torsion, axial force, and fatigue loading. | Load spectrum and duty cycle | Continuous radial load with intermittent peak torque | Request a calculation using the actual load sequence instead of checking only one maximum value. |
| Safety factor | Ratio between allowable capacity and calculated design demand. | Dimensionless | 2.0 for steady loads; higher values may be required for shock or uncertain loads | Agree on the factor before quoting. The required value depends on material, fatigue life, impact, and consequence of failure. |
| 2. Torque and Power Requirements | ||||
| Transmitted torque | The twisting moment transmitted through the axle. | N·m | 180 N·m continuous; 300 N·m peak | Identify continuous, intermittent, start-up, braking, and reversing torque separately. |
| Torque from power and speed | For rotating equipment, torque can be estimated using T = 9550 × P ÷ n, where P is power in kW and n is speed in revolutions per minute. | Power in kW; speed in r/min | 11 kW at 600 r/min ≈ 175 N·m | Use the motor, gearbox, and service-factor output torque rather than motor nameplate power alone. |
| Torsional shock | A sudden torque increase caused by impact, jam, rapid acceleration, or reversing rotation. | Peak-to-nominal torque ratio | Peak torque of 1.7 times nominal torque | Specify the number of shock events and their frequency for fatigue assessment. |
| Keyway or spline effect | Material removed from the shaft surface reduces the effective torsional and bending section. | Feature geometry and depth | Parallel keyway with defined width, depth, and end radius | Include a fully dimensioned drawing. Do not assume a standard keyway unless its standard and tolerance are identified. |
| 3. Speed, Balance, and Fatigue | ||||
| Operating speed | Normal rotational speed at which the axle operates. | r/min | 600 r/min continuous | State minimum, nominal, and maximum speed, including overspeed during testing or braking. |
| Critical-speed margin | Separation between operating speed and a shaft bending natural frequency. | Percentage of critical speed | Operating speed kept at least 20% below the first critical speed | For long or slender axles, request a rotor-dynamics review and confirm bearing stiffness assumptions. |
| Dynamic balance | Control of mass imbalance that creates vibration during rotation. | Balance grade and test speed | ISO 21940 balance grade agreed in the purchase specification | Specify the balance grade, correction planes, residual unbalance limit, and balancing speed. |
| Fatigue life | Required service life under repeated bending and torsional cycles. | Operating hours or cycles | 20,000 operating hours at the stated load spectrum | Provide duty-cycle data. A static strength check alone does not establish fatigue life. |
| 4. Diameter, Material, and Manufacturing Definition | ||||
| Minimum shaft diameter | The diameter required to satisfy strength, stiffness, fatigue, and critical-speed limits. | mm | 40 mm at the bearing seat; larger diameter at the torque section if required | Define all diameter steps, shoulders, fillets, and undercuts to avoid stress-concentration ambiguity. |
| Material property basis | Strength and fatigue calculations must use verified mechanical properties for the specified material condition. | Yield strength, tensile strength, hardness | Material certificate required for each production lot | Specify the material standard, heat-treatment condition, hardness range, and certificate type. |
| Surface hardness | Hardness may affect wear resistance, contact fatigue, and dimensional stability. | HRC or HB | 28–32 HRC for a general hardened steel axle, subject to design verification | Do not substitute hardness for a defined material and heat-treatment specification. |
| Surface roughness | Average surface texture of functional journals and sealing surfaces. | Ra, μm | Ra 0.8 μm for a precision bearing journal | List roughness by surface, together with lay direction and measurement method where important. |
| 5. ISO 286 Fit-Class Selection | ||||
| H7/h6 | Hole basis H7 with shaft h6. A widely used close-clearance fit for accurate location and free assembly. | ISO 286 designation | Suitable for many removable bearing, hub, or coupling locations when operating clearance is required | Confirm the nominal diameter range and calculate the actual minimum and maximum clearance from the ISO 286 limits. |
| H7/g6 | Hole basis H7 with shaft g6. Provides more clearance than H7/h6 and supports easier assembly or relative movement. | ISO 286 designation | Suitable where thermal expansion, lubrication, or frequent disassembly requires additional running clearance | Check runout, vibration, lubrication, and temperature effects before selecting this fit. |
| H7/k6 | Hole basis H7 with shaft k6. A transition fit that may provide small clearance or slight interference depending on size range and actual limits. | ISO 286 designation | Suitable for accurate location where limited movement is acceptable | Use actual ISO 286 limit values for the nominal diameter; do not define the fit by the letter code alone. |
| H7/p6 | Hole basis H7 with shaft p6. A tighter fit intended for secure location, with the possibility of interference depending on the diameter range. | ISO 286 designation | Suitable for permanently or semi-permanently mounted hubs when assembly force and stress are acceptable | Verify press-fit force, hub expansion, shaft stress, assembly temperature, and service temperature. |
| Bearing seat fit | The fit between the axle journal and the bearing inner ring depends on which ring rotates relative to the applied load. | ISO 286 fit plus bearing manufacturer limits | Fit selected from load direction, rotating ring condition, load magnitude, and required axial displacement | Specify the actual journal tolerance, roundness, cylindricity, shoulder geometry, and surface roughness. |
| Tolerance communication | ISO 286 tolerance classes define limits by nominal diameter range; the same class does not have the same micrometre limits at every diameter. | Nominal diameter in mm | Example: state “Ø40 H7” or “Ø40 h6,” not only “H7” or “h6” | Include the nominal size, tolerance class, datum references, and inspection method on the drawing. |
| 6. Inspection and Supplier Acceptance Data | ||||
| Dimensional inspection | Verification of diameters, lengths, shoulders, keyways, threads, and fit-related features. | Calibrated measuring equipment | Inspection report for all critical dimensions and a defined sampling plan for non-critical dimensions | Identify critical characteristics with drawing symbols or a separate inspection checklist. |
| Geometric tolerances | Control of runout, concentricity, cylindricity, perpendicularity, and shoulder location. | GD&T or ISO GPS requirements | Journal total runout controlled relative to the primary axle datum | Define datums and measurement rotation method; dimensional size alone cannot control alignment. |
| Material traceability | Ability to link the finished axle to its raw material and heat-treatment records. | Heat or batch number | Material certificate and heat-treatment record retained with the production lot | Agree on certificate content, retention period, and whether independent laboratory testing is required. |
| Packaging and corrosion protection | Protection against impact, moisture, contamination, and corrosion during international transport and storage. | Transit duration and environment | Individual protection for precision journals with sealed moisture-resistant packaging | Specify rust-preventive treatment, contact protection, lifting points, marking, and storage life. |