Choosing China’s best CNC gear manufacturers takes more than comparing prices or polished factory photos. Buyers need to match a supplier’s capabilities with the gear’s geometry, material, accuracy class, and production volume. A small mismatch can mean noisy operation, poor fit, or costly rework.
“Ask for evidence of process control, not just a promise of precision,” says CNC gear specialist Daniel Wu. That is a useful starting point, but it is not a complete qualification method. This introduction uses his principle to frame the comparison; buyers should verify any supplier claims through current specifications, samples, and documented inspection results.
Look for details that can be checked. Does the manufacturer explain its CNC hobbing, shaping, grinding, or finishing capabilities? Can it share inspection data for tooth profile, lead, runout, and hardness? Ask how it handles material traceability, heat treatment, and changes between prototype and production batches. A clear answer matters. So does a consistent one.
No shortlist is perfect. Some suppliers excel at custom, low-volume gears; others are better suited to repeat production and tight delivery schedules. A low quotation may leave out tooling, inspection, or finishing costs. Ask for those details before comparing offers.
This guide examines China-based manufacturers through practical criteria: equipment, quality systems, engineering support, communication, and delivery transparency. Cnc Gears are not interchangeable commodities. The right partner is the one that can show how its process fits your drawing—and where its limits begin.
China Best CNC Gear Manufacturers?
What CNC Gear Manufacturing Involves
CNC gear manufacturing is a chain of controlled operations, not a single cutting step. A shop may turn a steel blank, cut teeth by hobbing or shaping, then heat-treat and finish-grind the gear. Each stage affects the next. Heat treatment can distort teeth, so finishing allowances must be planned before cutting begins. Chips, coolant, and a warm machine may seem minor, but all can affect measurement.
Accuracy needs evidence. ISO 1328-1:2013 defines 11 accuracy classes for cylindrical gears and specifies how deviations are assessed. Manufacturers commonly inspect tooth profile, helix, and pitch using dedicated gear-measuring equipment. The class alone does not tell the whole story: noise, load, lubrication, and operating speed also matter. A highly controlled gear can still perform poorly if its design or assembly is wrong.
Tips: Ask for the gear material, heat-treatment process, inspection method, and measured accuracy class. Request a sample inspection report, not just a tolerance promise. Check whether measurements were taken after finishing; otherwise, the numbers may miss heat-treatment distortion. CNC helps repeat a process, but it does not correct a weak one.
Common Gear Types and CNC Production Processes
Gear selection starts with the direction and load of motion. Spur gears have straight teeth and suit parallel shafts; they are simple to inspect, but can sound harsh at high speeds. Helical gears engage gradually and run more quietly. Bevel gears transfer motion between intersecting shafts, while worm gears provide large speed reductions in compact spaces. Internal gears mesh with an external gear inside a ring. Each form brings different contact patterns and manufacturing demands. Small details matter.
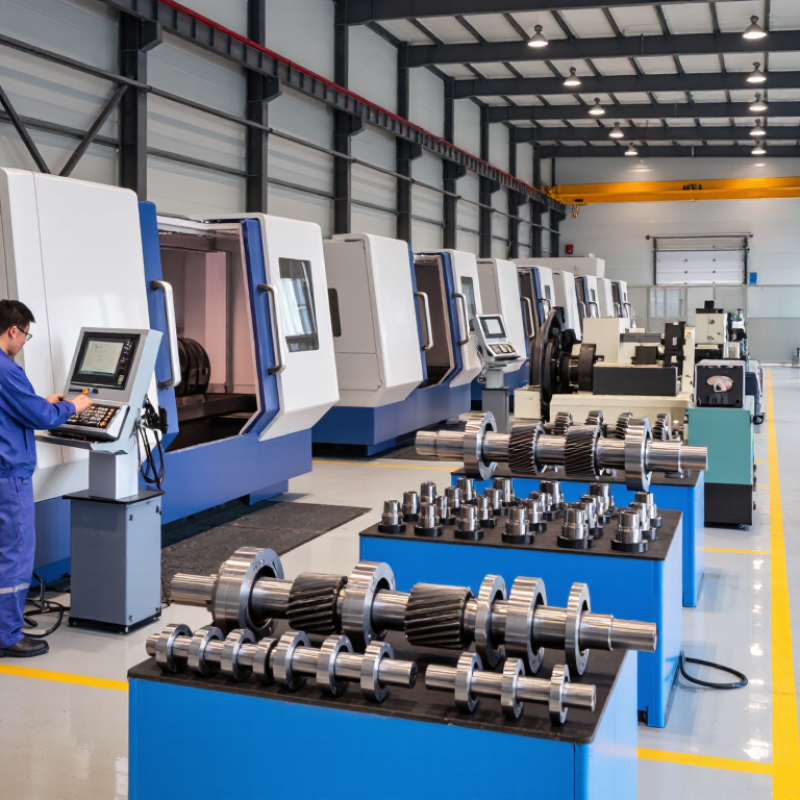
CNC production may begin with turning a gear blank to establish its bore and reference faces. A hobbing machine cuts many spur and helical gears; shaping is useful when shoulders or internal teeth limit hob access. Bevel gears often need dedicated CNC cutting strategies. After cutting, heat treatment can improve wear resistance, though distortion may shift tooth geometry. Grinding may restore accuracy, but it adds time and cost. That trade-off is easy to underestimate.
Reliable inspection checks more than outside diameter. Technicians measure tooth thickness, runout, lead, and profile, often using a gear measuring instrument or coordinate measuring machine. Material, lubrication, load, and noise targets should guide the process plan. A drawing can look precise. The finished gear may still need adjustment when real operating conditions differ from the assumptions.
The chart shows common arrangements: spur and helical gears typically use parallel shafts, while straight bevel and worm gears commonly use shafts at 90°. Actual designs can vary. CNC gear production may include hobbing, shaping, milling, and grinding, selected according to gear geometry, material, and accuracy requirements.
A capable CNC gear manufacturer should explain how it controls each stage, from blank preparation to final inspection. Ask for sample inspection reports, not just a list of available machines. Check whether the report records tooth profile, lead, pitch, and runout against your drawing. Details matter. A calibrated measuring instrument and a clear revision history can prevent costly misunderstandings.
Review material traceability and heat-treatment controls. These affect hardness, distortion, and service life. Ask how the supplier checks gears after heat treatment and handles parts outside tolerance. A practical trial order can reveal more than a presentation: compare the delivered gears with the drawing, including bore size and surface finish. Confirm production capacity and realistic lead times, too. Promises are easy.
Communication is part of quality. Send a drawing with critical tolerances marked, then see whether the engineering team asks precise questions before quoting. A polished factory tour can still hide weak process control. I would not treat one successful sample as proof of repeatable production; inspect multiple pieces and request records from a production run. No checklist removes every risk, and supplier claims deserve verification.
Choosing a CNC gear manufacturer starts with the drawing, not a machine list. Compare its ability to hold your specified module, tooth profile, bore, and runout across the required production volume. Ask which inspection methods verify each feature. A gear measuring center can assess tooth profile, lead, and pitch; a micrometer alone cannot tell the whole story. Small details matter.
Check whether the supplier works to relevant ISO or AGMA specifications when your project calls for them. Confirm how material certificates, heat-treatment records, and inspection results are linked to each batch. Ask to review a sample inspection report, including actual readings and permitted tolerances. Look closely. A polished certificate is not proof of stable production. Request information about calibrated instruments, first-article checks, and how out-of-tolerance parts are handled. Also compare capacity for prototypes and repeat orders; a shop may excel at one but struggle with the other. Specifications can be unclear, and that is worth admitting early. Clarify the drawing together before quoting.
| Comparison Dimension | Standard or Capability to Check | What It Tells You | Evidence to Request |
|---|---|---|---|
| Quality management | ISO 9001:2015 certification, with the certificate scope and production site matching the quoted work. | Indicates a quality-management system is in place; it does not, by itself, certify a gear’s accuracy or performance. | Current certificate, issuing body, covered site and scope; sample inspection and nonconformance records. |
| Gear accuracy classification | For applicable cylindrical involute gears, ask whether inspection is specified to ISO 1328-1:2013 and which accuracy grade is required. | The standard provides a flank-tolerance classification system. Its grades run from 1 to 11; a lower grade number represents tighter tolerances. | A gear inspection report identifying the standard, grade, gear drawing, measured deviations and measurement conditions. |
| Load capacity design | For applicable cylindrical gears, confirm whether the design rating is calculated using the relevant parts of the ISO 6336 series. | Provides calculation methods for assessing load capacity. It is a design-rating method, not a manufacturing-accuracy certificate. | Calculation assumptions, material and heat-treatment inputs, operating conditions, safety factors and the applicable standard parts. |
| CNC gear-cutting processes | Check which processes are available for the part: hobbing, shaping, power skiving or other suitable methods. | Process suitability depends on gear geometry, workpiece size, material, tool access and required production volume; no single process fits every gear. | Machine and process list, representative part examples, workpiece-size limits, tooling plan and process route for your drawing. |
| Hard finishing | Ask whether gear grinding or another specified finishing process is available after heat treatment, if required by the design. | Finishing may improve the finished tooth geometry or surface condition, but the achievable result depends on the part and process. | Before-and-after inspection results, finishing allowance, process sequence and the agreed drawing tolerances. |
| Gear measurement equipment | Verify access to suitable gear-measuring equipment for the specified gear type and inspection characteristics. | Equipment should be capable of measuring the features required by the drawing, such as profile, lead, pitch and runout where applicable. | Equipment list, calibration records, sample measurement report and confirmation that the report matches the drawing requirements. |
| Material and heat treatment | Specify the material grade and heat-treatment requirements on the drawing or purchase specification; confirm the supplier can control them. | Material and heat treatment affect properties such as hardness and strength. Requirements vary by application and should not be assumed from a process name alone. | Material certificates, heat-treatment records, hardness results and traceability linking records to the supplied parts. |
| Surface finish and deburring | Set surface-finish and edge/burr requirements on the drawing where they matter to function or assembly. | There is no single surface-finish value that is suitable for every gear; requirements depend on design, contact conditions and application. | Recorded results against the specified callouts, inspection method and a sample part for visual and fit review. |
| Process capability data | Request capability data for agreed critical dimensions after the process is stable; define the metric and acceptance criteria in advance. | Cpk is meaningful only when its calculation assumptions and process stability are appropriate. A threshold such as 1.33 is sometimes used by customers, but it is not a universal gear-standard requirement. | Recent data for the relevant part and process, sample size, measurement method, control-chart evidence and agreed acceptance limits. |
| Production and traceability | Compare prototype support, production capacity, lot control and traceability requirements against your order needs. | Capacity and traceability arrangements are supplier- and part-specific; they should be confirmed for the quoted facility and production route. | Production plan, stated lead time, lot identification method, inspection plan and change-control procedure. |
Note: Standards and process capabilities should be checked against the latest applicable edition, the part drawing and the supplier’s actual production site. The criteria above are comparison points, not claims about any specific manufacturer.
Chinese CNC gear manufacturers serve automotive, industrial machinery, wind energy, rail, and robotics markets. In vehicle production, precision gears support transmissions, steering systems, pumps, and electric drivetrains. The International Energy Agency’s Global EV Outlook 2024 reports nearly 14 million electric cars were sold worldwide in 2023, about 18% of new car sales. That shift increases demand for compact, accurately finished gears, though not every electric vehicle uses the same gear design.
Wind power is another major application. Global Wind Energy Council’s Global Wind Report 2024 records 117 gigawatts of new wind capacity installed in 2023. Turbine gearboxes must handle heavy loads, vibration, and long operating hours; tooth accuracy and heat treatment matter as much as machining speed. In factories, CNC-cut gears move conveyors, machine tools, and packaging lines. Rail systems also depend on durable gears in traction equipment and maintenance machinery. Small details count. A supplier should provide measurable inspection results, material traceability, and clear tolerances, not just a polished sample. These figures show market activity, not the capability of any individual factory. Buyers still need to verify capacity, testing methods, and performance under their actual operating conditions.