- sales@bjbod.com
- Mon - Sat at 7:00AM to 9:00PM
Inquiry
Form loading...
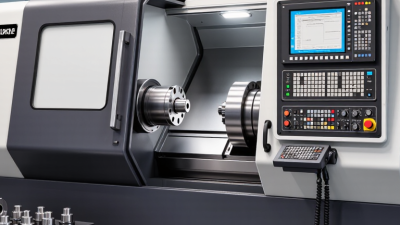
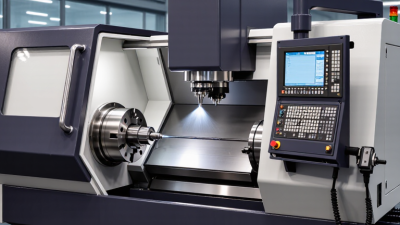
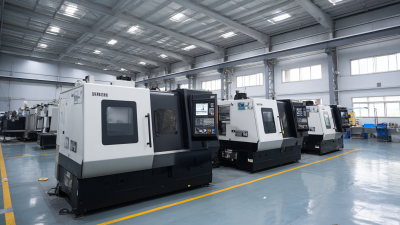
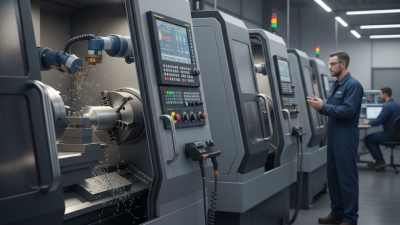
Choosing among CNC Lathes in 2026 is less about finding the biggest machine and more about matching its capabilities to real production demands. A compact shop turning brass fittings has different needs from a factory cutting long steel shafts. Part diameter, workpiece length, material, tolerance, and expected batch size all shape the decision. So does the operator’s experience. A machine can look impressive in a brochure and still be a poor fit.
Manufacturing automation scholar Dr. Yoram Koren’s systems-level work suggests a useful buying principle, paraphrased here: “Choose the machine around the process, not the brochure.” That means checking spindle power and speed against actual materials, then examining turret capacity, bar-feeder compatibility, and control usability. Ask for a test cut on a representative part. Look closely at chip evacuation, surface finish, and how quickly the machine returns to a stable cycle. Small details matter. A cramped tool-change area can cost time every shift.
The best choice also depends on what may change. Will new parts require live tooling, a sub-spindle, or tighter tolerances? Service access and local technical support deserve equal attention. They are easy to overlook. No specification sheet captures every shop-floor constraint, and my own comparison would still need a real test cut before a final recommendation. Use this guide to weigh performance, cost, support, and future flexibility—then check the shortlist against the parts your team actually makes.
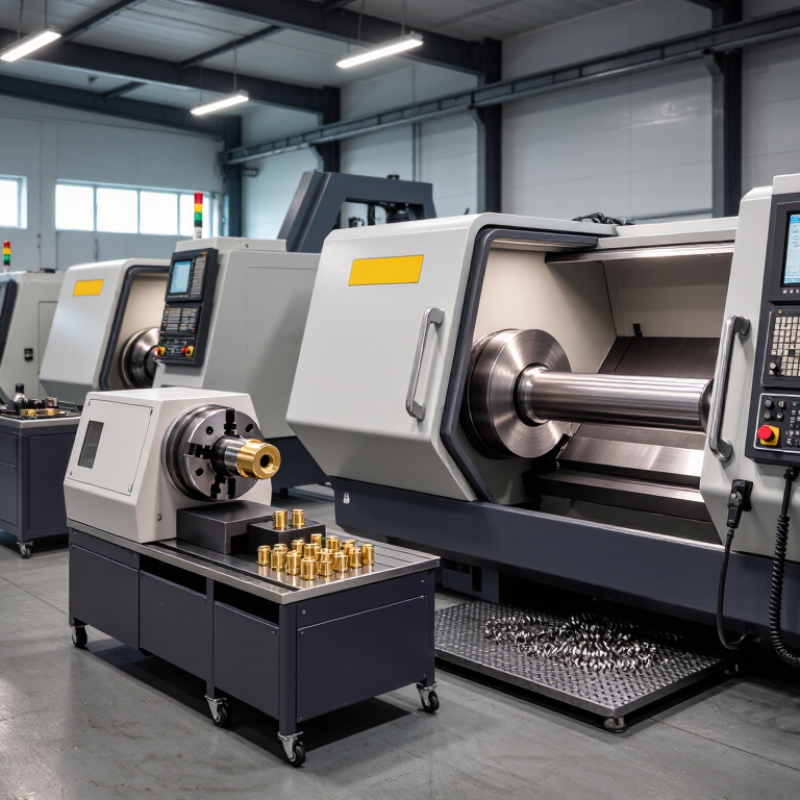
How to Choose the Best CNC Lathe in 2026?
Define Part Geometry, Material, and Tolerance Requirements for 2026
Begin with a drawing, not a machine catalog. Record each part’s maximum diameter, length, bore depth, grooves, threads, and required surface finish. A long, slender shaft may need steady support to reduce chatter. A short flange may instead require enough swing and chuck clearance. Note whether features need live tooling or additional axes; these can reduce handling, but add setup complexity.
Tips: Bring a representative drawing and material sample when comparing machines. Ask for a trial cut on the most difficult feature. A specification sheet alone cannot show how a part behaves under real cutting conditions.
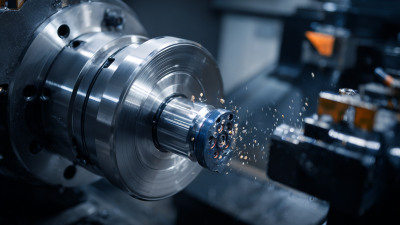
Material changes the decision. Stainless steel, aluminum, and alloy steel differ in cutting forces, heat, and chip behavior. Check whether the spindle’s speed and torque range suits the material and diameter. Also confirm bar capacity, tool clearance, and coolant delivery. It is easy to overlook chip control, especially on long production runs. Define tolerances by feature, not as one broad number. A tight bore may need a different process from an outer diameter. Ask how inspection, tool wear, temperature, and workholding affect repeatability. Some requirements may be unnecessarily strict; review them with the design and quality teams before choosing the machine.
| Part Geometry and Production Need | Typical Material | Tolerance or Finish Requirement | Suitable Lathe Configuration | Key Capacity and Features to Check | Selection Guidance |
|---|---|---|---|---|---|
| Short, rotational parts with standard turned diameters and faces | Aluminum alloys, free-machining steel, brass | General turning: approximately ±0.05–0.10 mm; surface finish around Ra 1.6–3.2 µm where specified | Two-axis CNC lathe with a single spindle and turret | Maximum turning diameter and length, spindle speed range, chuck size, turret station count, and workholding options | A basic two-axis machine is often sufficient when parts need turning and facing but little off-center milling or secondary-spindle work. |
| Long, slender shafts or bar-fed parts with repeated features | Carbon steel, stainless steel, aluminum alloys | Diameter and straightness requirements depend on length, support, and process; tight fits may require finishing passes and inspection | Bar-capable CNC lathe; consider a bar feeder and steady rest for longer or less-rigid work | Bar capacity, spindle bore, supported bar diameter, usable turning length, bar-feeder interface, and steady-rest range | Check that the spindle bore and bar system accommodate the stock diameter, including clearance for the actual bar and workholding arrangement. |
| Parts with cross-holes, flats, slots, or milled features | Stainless steel, alloy steel, aluminum alloys | Feature position and orientation tolerances set by the drawing; inspect runout and datum relationships between turned and milled features | Lathe with live tooling and a C-axis; Y-axis capability may be useful for off-center features | Live-tool power and speed, C-axis indexing or contouring capability, Y-axis travel, tool clearance, and available tool positions | Live tooling can reduce transfers to a separate mill, but confirm that the required feature locations and tool access fit the machine’s working envelope. |
| Complex parts requiring machining on both ends | Alloy steel, stainless steel, brass, engineering plastics | Concentricity, runout, and end-to-end positional tolerances should be defined from common datums | Dual-spindle lathe, often with a parts-transfer function; live tooling can add milling capability | Sub-spindle capacity, transfer overlap, synchronization, finished-part ejection, and tooling access on both spindles | A second spindle can complete the opposite end without a separate setup. Verify the transfer method and achievable alignment for the part geometry. |
| Thin-walled rings, sleeves, or components susceptible to clamping distortion | Aluminum alloys, stainless steel, brass | Roundness, wall thickness, and cylindricity may be more critical than a single diameter tolerance | Precision CNC lathe with suitable soft jaws, collet, diaphragm chuck, or other low-distortion workholding | Spindle runout, chuck or collet options, jaw-boring capability, clamping-force control, and thermal stability | Workholding can dominate the result. Assess how the part will be located and clamped, and plan inspection in a condition representative of the finished component. |
| Hardened or difficult-to-machine parts with demanding surface requirements | Hardened alloy steel, heat-resistant alloys | Drawing-specific size and surface-finish requirements; finishing strategy may include hard turning or grinding | Rigid CNC lathe configured for the intended cutting process; confirm whether hard turning is appropriate | Machine rigidity, spindle condition, thermal control, toolholder support, cutting-tool compatibility, and chip management | Do not select from spindle power alone. Validate the process with representative material, tooling, stock allowance, and inspection conditions. |
| Large-diameter or heavy workpieces | Cast iron, carbon steel, alloy steel | Size, face runout, and geometric tolerances depend on part mass, setup, and machining allowance | Large-capacity CNC lathe or vertical turning configuration, selected for the part’s dimensions and loading method | Swing over bed, maximum turning diameter, chuck or table load rating, spindle torque, workpiece weight, and loading access | Check the complete setup envelope and rated load, not just the machine’s nominal turning diameter. Include fixtures and tools in clearance checks. |
| High-volume production of small precision components | Brass, stainless steel, carbon steel, engineering plastics | Specify critical dimensions, repeatability targets, and inspection method; capability must be verified under production conditions | Bar-fed CNC lathe with appropriate automation; consider a sub-spindle or live tooling only when the part requires it | Cycle-time capability, bar capacity, chip evacuation, coolant delivery, tool-life monitoring, automation interface, and setup repeatability | Compare total process capability and changeover needs, not just the machine’s maximum speed. Use a production trial to validate cycle time and quality. |
Practical note: Tolerance and surface-finish results depend on material condition, part geometry, workholding, tooling, machine condition, temperature, and inspection method. Treat the ranges above as general planning guidance; confirm requirements against the part drawing and validate the process with a representative setup.